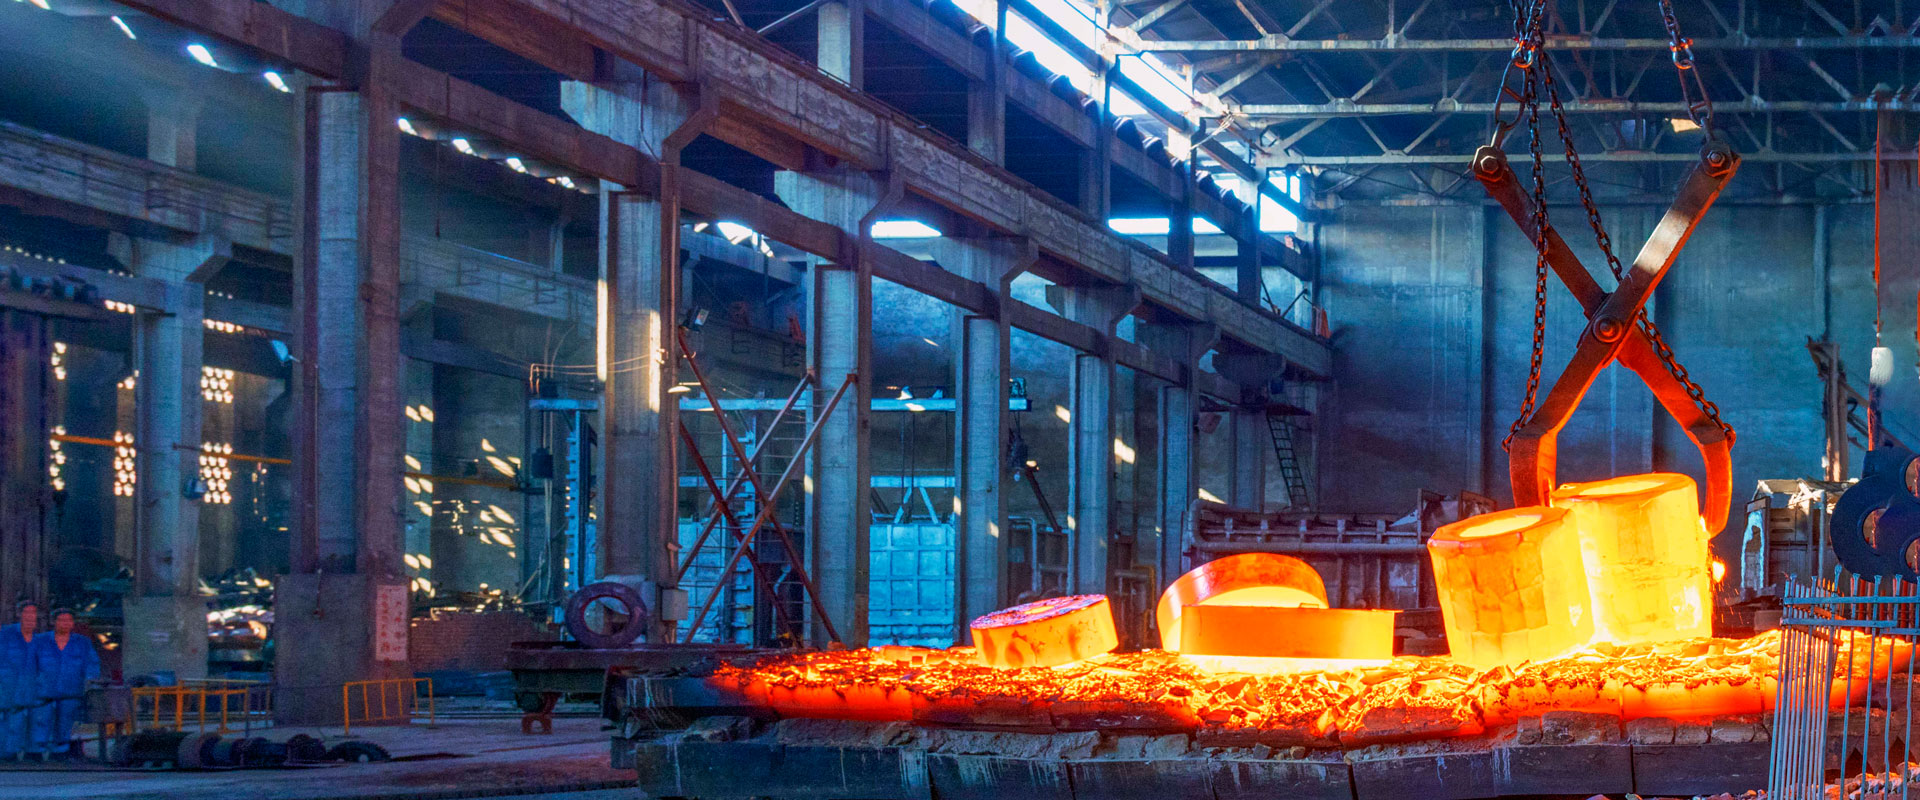
Capabilities

Turning customer requirements into executable, verifiable manufacturing routes.

The capability route connects requirements and material review, manufacturability review, forging, heat treatment, precision machining and inspection verification.

End-to-End Manufacturing

Six connected stages from project review to manufacturing and quality delivery

Requirements & material review → manufacturability review → forging → heat treatment → precision machining → inspection & verification. Each stage defines the engineering work, deliverables and supporting capability.

Review

Requirements & Material Review

Align application requirements, grade, substitution, material condition, heat traceability and target properties.

Defined deliverableRequirement boundary, material route, verification scope and traceability requirements.
View materials and manufacturing records
Engineering

Manufacturability Review

Identify geometry, allowance, tolerance, deformation and inspection risks.

Defined deliverableReview feedback, risk register and proposed process route.
View manufacturing workflow
Manufacturing

Forging & Forming

Match open-die, closed-die, precision-forging or ring-rolling routes to geometry, material and performance targets.

Defined deliverableForming concept, critical process gates and equipment-fit recommendation.
View manufacturing records
Heat treatment

Heat Treatment & Property Control

Define normalizing, quenching and tempering, solution treatment or ageing against material targets.

Defined deliverableHeat-treatment route, control points and property-verification scope.
Explore the manufacturing base
Machining

Precision Machining

Coordinate blank condition, datums, rough-to-finish sequencing and critical dimensions.

Defined deliverableMachining sequence, dimensional controls and inspection interfaces.
View precision components
Quality

Inspection, Verification & Documentation

Translate material, mechanical, NDT, dimensional and documentation requirements into controlled quality gates.

Defined deliverableInspection plan, process records, test reports and delivery dossier.
View quality-assurance system

Core Equipment

Equipment for Aluminum Forging, Heat Treatment, Machining and Verification

Equipment fit is reviewed against project drawings, alloy grade, component dimensions and acceptance requirements.

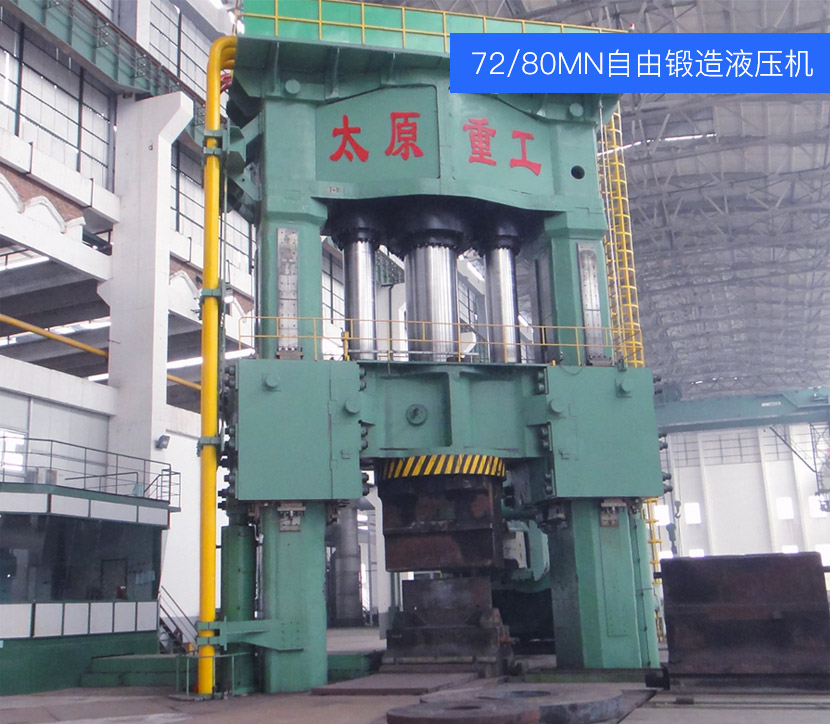
72/80 MN Open-Die Hydraulic Press
Forging

72/80 MN Open-Die Hydraulic Press

Maximum forging weight 100 t; solid diameters 300-2000 mm, ring diameters up to 5000 mm and shaft lengths up to 15,000 mm.

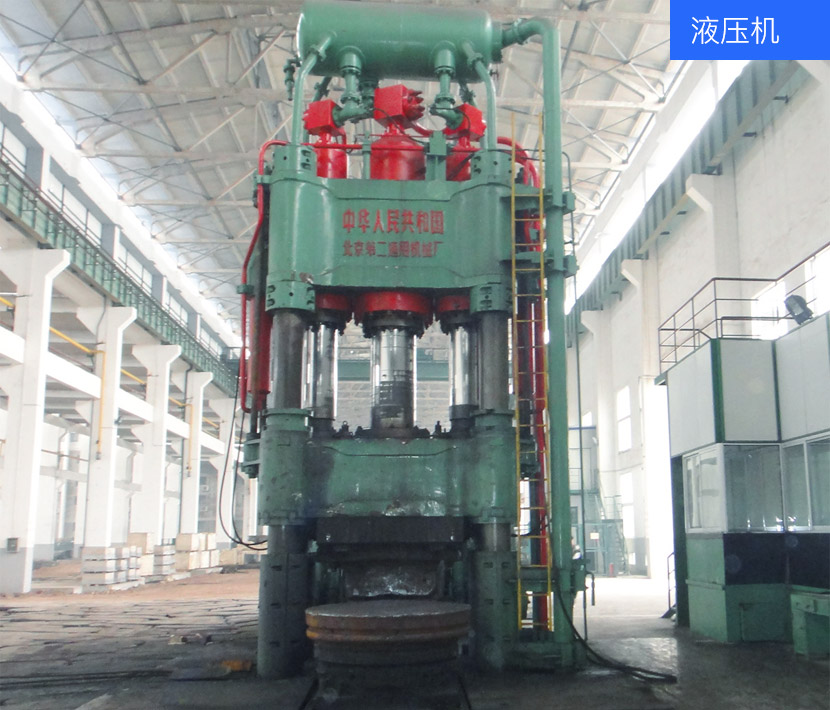
3150 t Open-Die Hydraulic Press
Forging

3150 t Open-Die Hydraulic Press

Maximum forging weight 35 t; disc diameters up to 3000 mm and shaft lengths up to 18,000 mm.

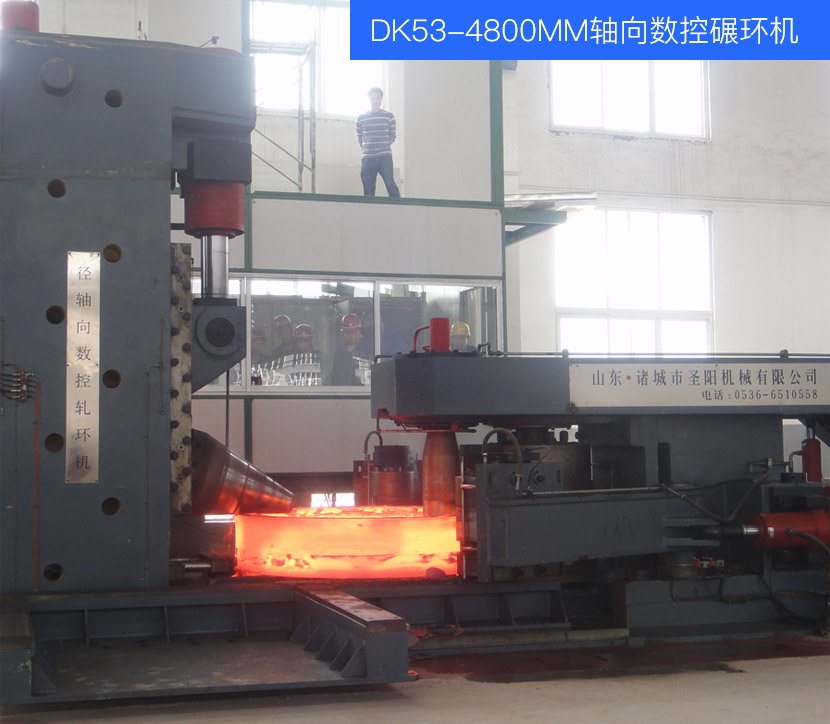
DK53-4800 CNC Axial Ring-Rolling Machine
Ring forming

DK53-4800 CNC Axial Ring-Rolling Machine

Ring outside diameters from 700 to 4800 mm and heights from 100 to 600 mm.

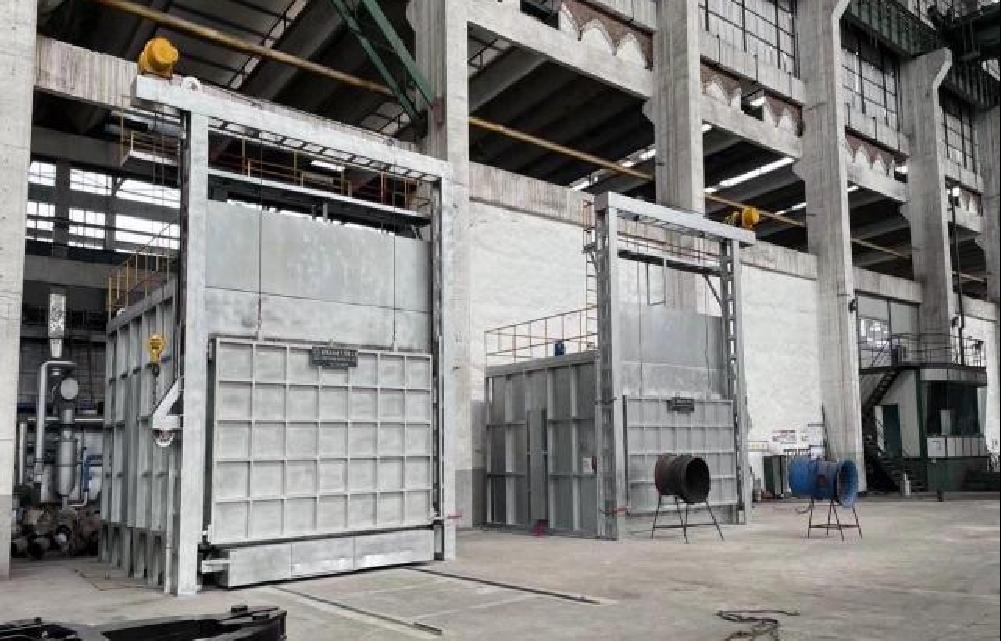
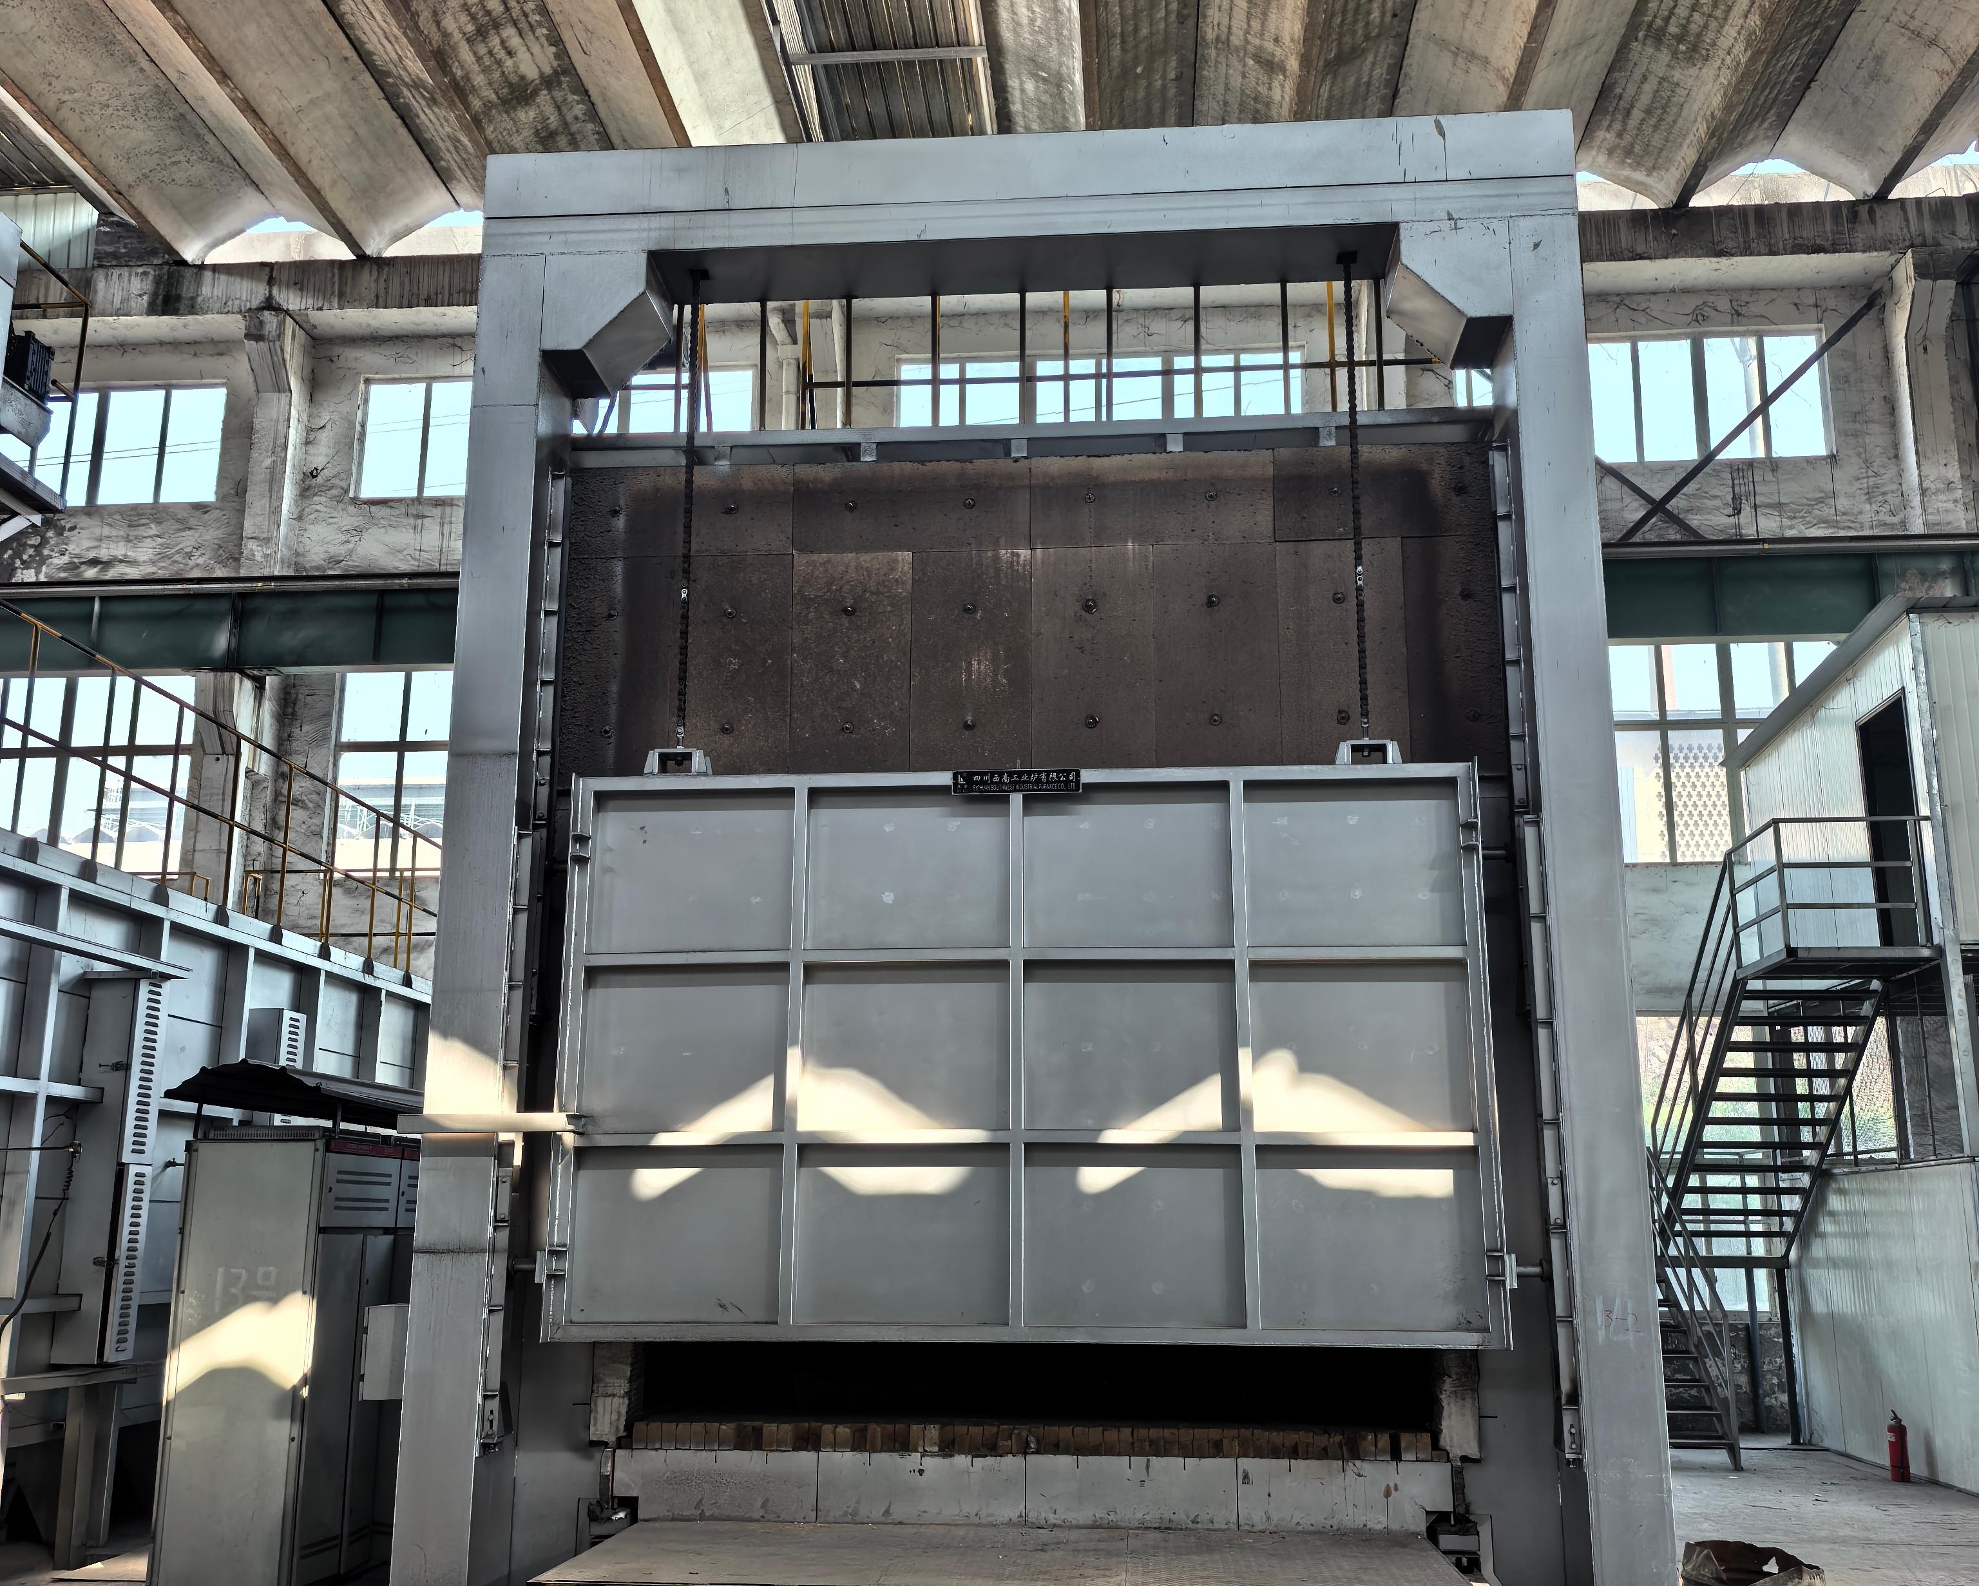
Bogie-Type and Box Heating Furnaces
Aluminum heating

Bogie-Type and Box Heating Furnaces

Pre-forging heating for aluminum alloys, with the heating window aligned to alloy grade and forming route.

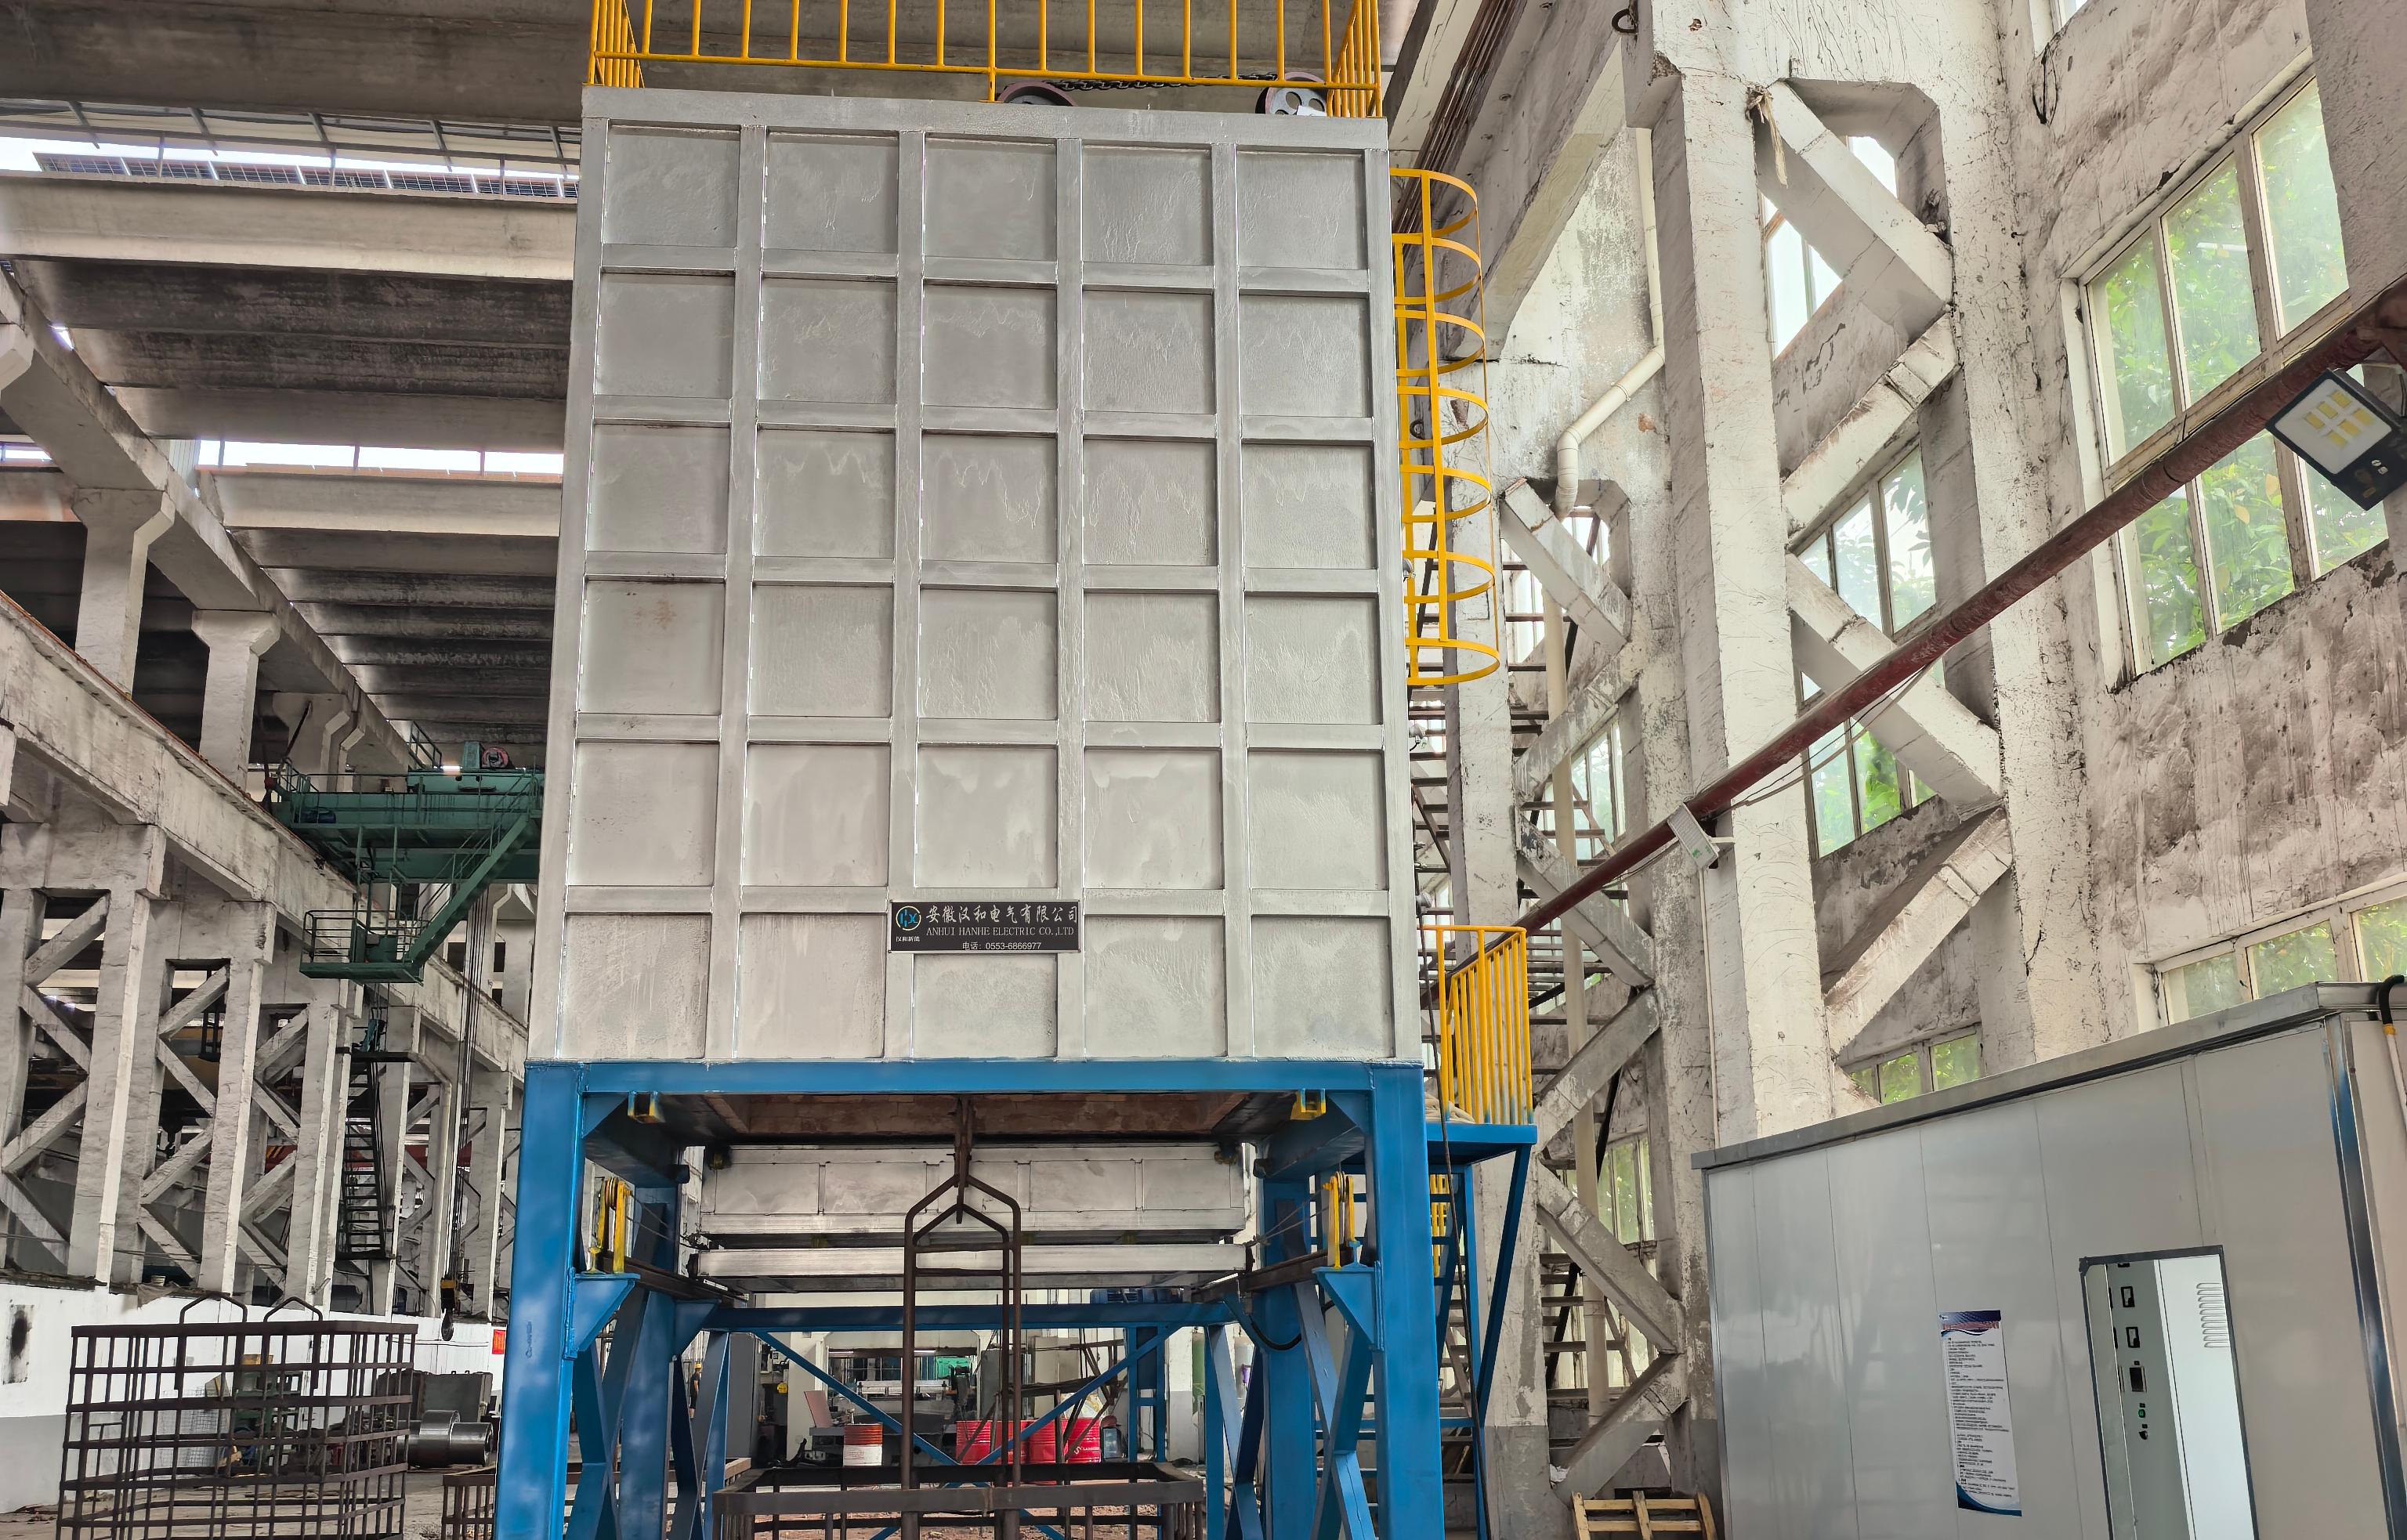
Aluminum-Alloy Ageing Furnace
Aluminum heat treatment

Aluminum-Alloy Ageing Furnace

Ageing treatment integrated with solution treatment, quenching and target-property verification.

Pit-Type Quenching Furnace
Aluminum heat treatment

Pit-Type Quenching Furnace

Aluminum-alloy quenching with project-specific loading, hold-time and transfer controls.

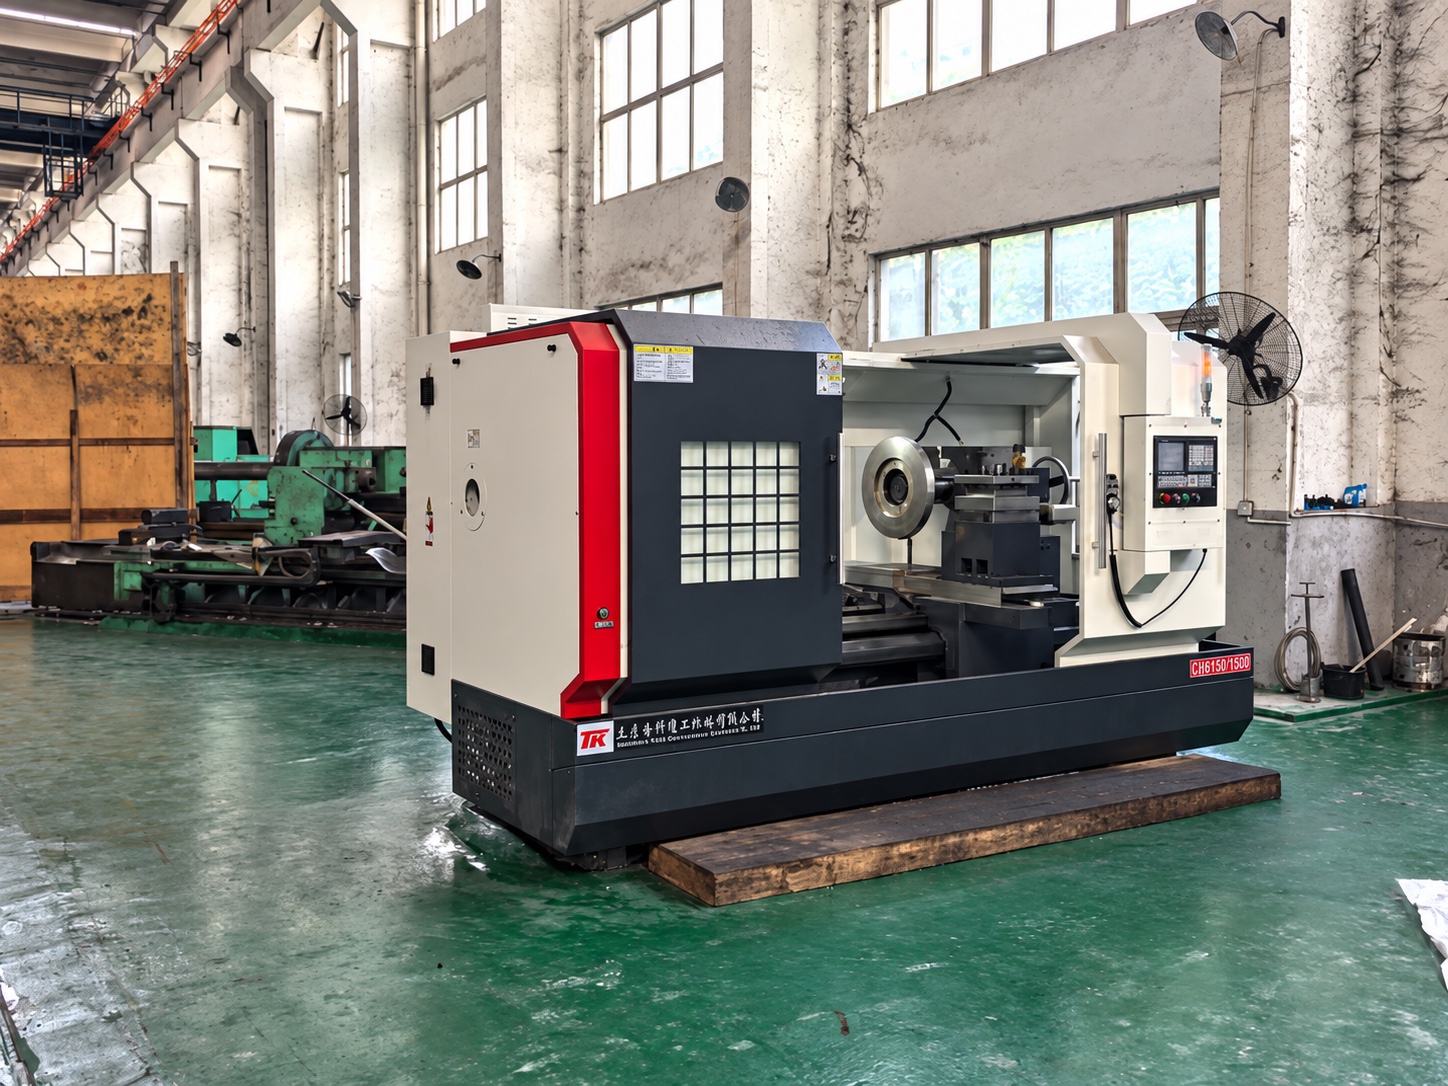
69 Machines Across Five Equipment Groups
Machining

69 Machines Across Five Equipment Groups

Vertical, horizontal and CNC turning, band sawing, boring, milling, drilling and gantry machining.

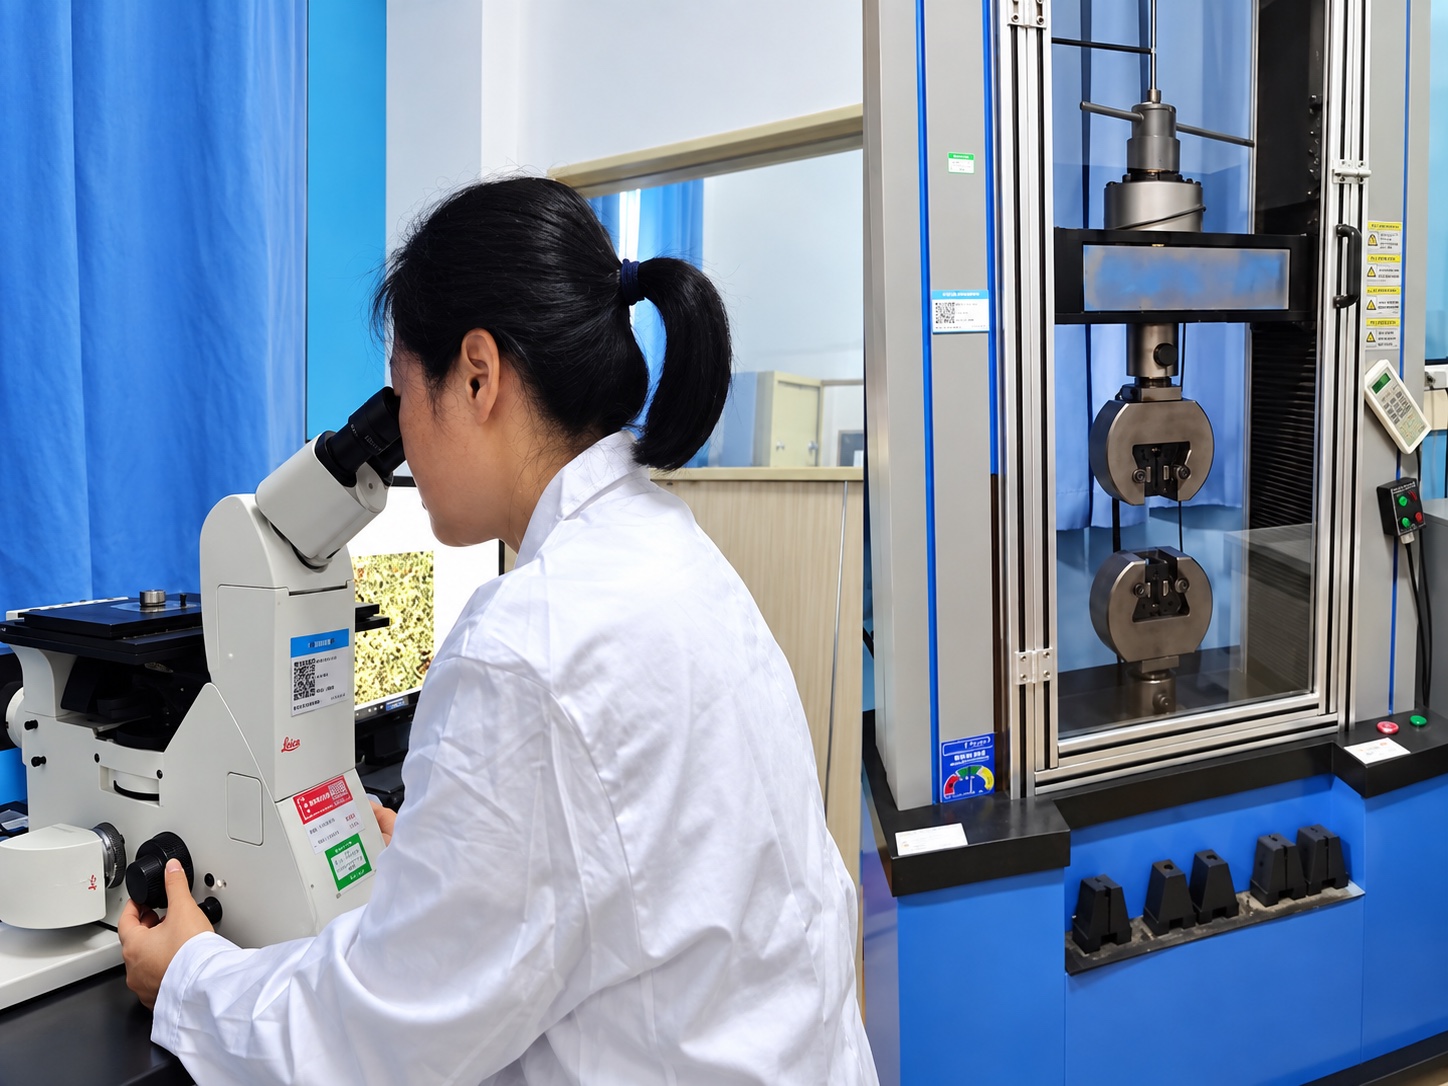
27 Testing and Inspection Units
Inspection

27 Testing and Inspection Units

Mechanical testing, spectroscopy, hardness, metallographic preparation, microscopy, low-temperature and end-quench testing.

Full-Route Manufacturing & Quality Control

A 15-step manufacturing route from material receipt to customer delivery

Material traceability, process control, inspection and release requirements are built into every manufacturing stage.

  1. 01

    Raw material received

    Receive material and supporting quality documentation
  2. 02

    Incoming material reinspection

    Verify grade, heat/lot identity and chemistry requirements
  3. 03

    Steel-ingot heating

    Heat within the approved material and forging window
  4. 04

    Forging

    Execute the approved forming route and deformation controls
  5. 05

    Heat treatment

    Develop the specified structure and mechanical properties
  6. 06

    Initial dimensional inspection

    Check the forged envelope, dimensions and machining allowance
  7. 07

    Ultrasonic testing

    Examine internal integrity to the applicable acceptance criteria
  8. 08

    Excess-material removal

    Remove process stock and prepare the forging for machining
  9. 09

    Machining

    Complete rough, finish and critical-feature machining
  10. 10

    Product marking

    Maintain product, heat/lot and document traceability
  11. 11

    Final dimensional inspection

    Verify critical dimensions, geometry and final condition
  12. 12

    Test-piece sampling

    Prepare specimens to the approved standard and test plan
  13. 13

    Mechanical testing

    Perform tensile, impact, hardness and specified tests
  14. 14

    Finished-product warehouse acceptance

    Confirm inspection status, marking and release documents
  15. 15

    Dispatch and customer delivery

    Ship under the approved packing, protection and logistics plan

Sampling & Inspection

Sampling, Inspection and Quality Documentation

Mechanical properties, macro- and microstructure, electrical conductivity, hardness, NDT, dimensional and visual checks are planned by heat, heat-treatment batch and project requirements.

01

Material & chemistry

Material traceability, chemical analysis and requirement verification.

02

Mechanical-property sampling

Longitudinal, transverse and through-thickness specimens are taken by heat and tested to the approved specification.

03

Macro- and microstructure

Macro samples cover the full deformation-direction section by heat-treatment batch; micro samples are taken at the surface.

04

Electrical conductivity

Measurement points are set on longitudinal tensile specimens and on a 200 × 200 mm surface grid.

05

Hardness

Surface hardness is checked at the thickest and thinnest locations of the forging.

06

Non-destructive testing

UT, MT and PT according to technical requirements.

07

Dimension & appearance

Critical dimensions, machining allowance, surface and final-state checks.

08

Quality documentation

Material certificates, process records, inspection reports and delivery dossiers.

Emerging-industry programs

Engineering review and program coordination for emerging industries.

Project-specific technical dialogue and manufacturing-feasibility review across materials, geometry, service conditions, quality and compliance requirements.

Program focus

Medical & Life-Science Equipment

Project-specific feasibility review covering material compliance, clean manufacturing, precision machining and quality documentation.

Discuss program requirements
Program focus

AI & Robotics Equipment

Coordinated review of material routes, precision requirements and manufacturing concepts for lightweight structures and high-reliability motion components.

Discuss program requirements
Program focus

Scientific & Research Equipment

Program coordination from requirement definition to manufacturing-route assessment for special materials, complex geometries and demanding service conditions.

Discuss program requirements

Engineering review

Bring us your difficult manufacturing challenge

Share drawings, material requirements or a development brief for an initial manufacturing-route and verification review.

Start an engineering review
LinkedInRequest a quote